Warwick Office Fit-Out
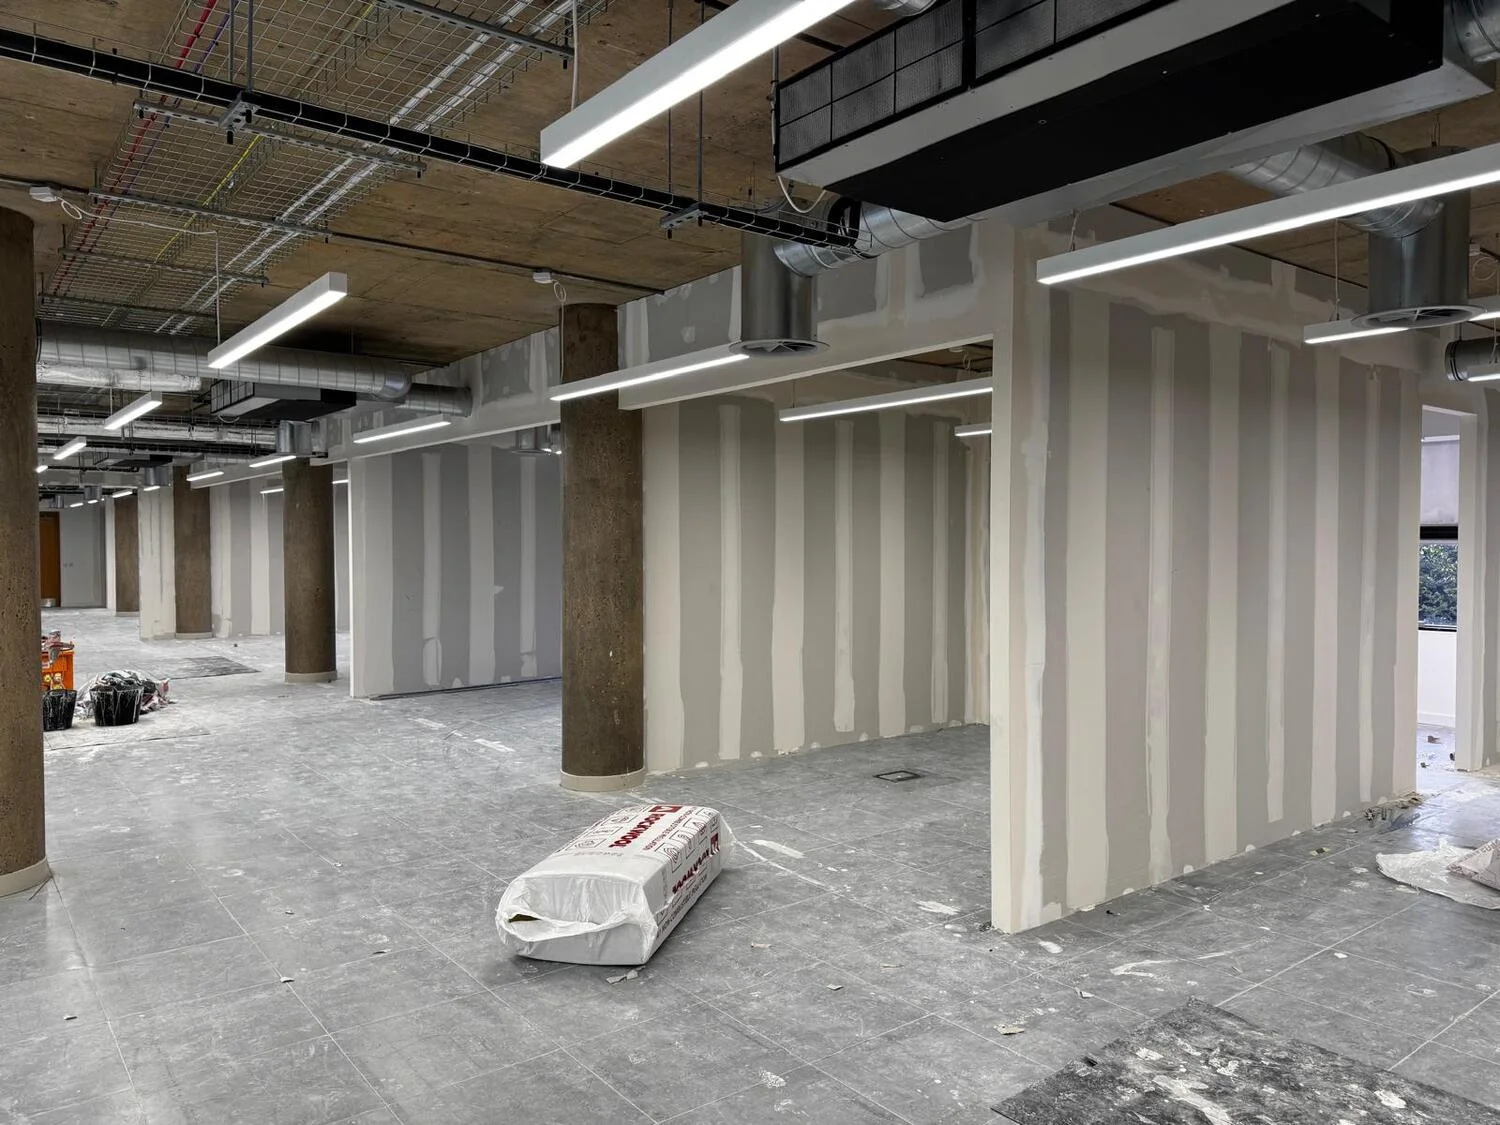
Stage 1: Floor Demarcation and Metal Framework Assembly
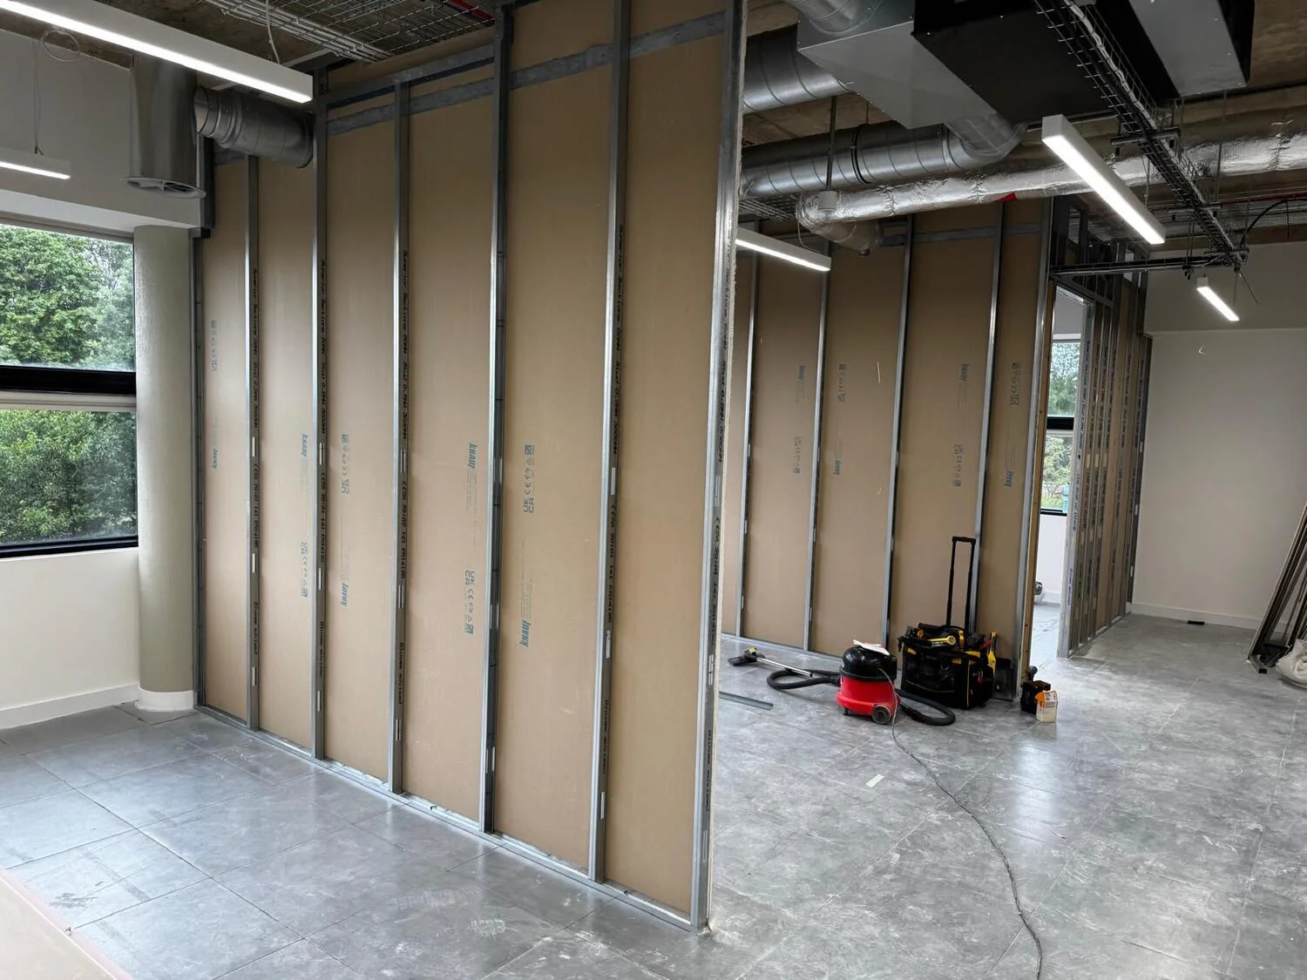
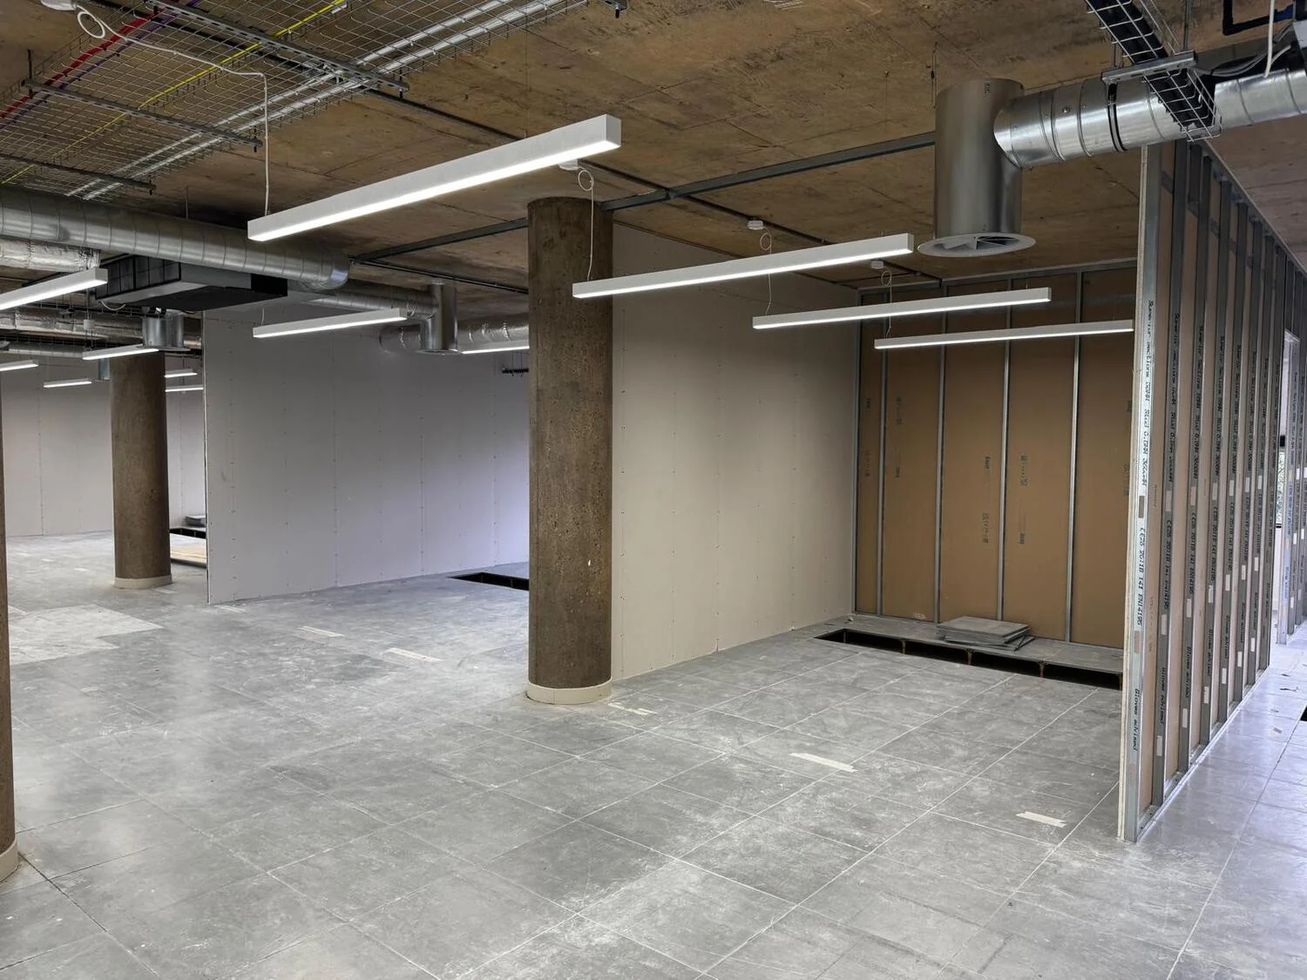
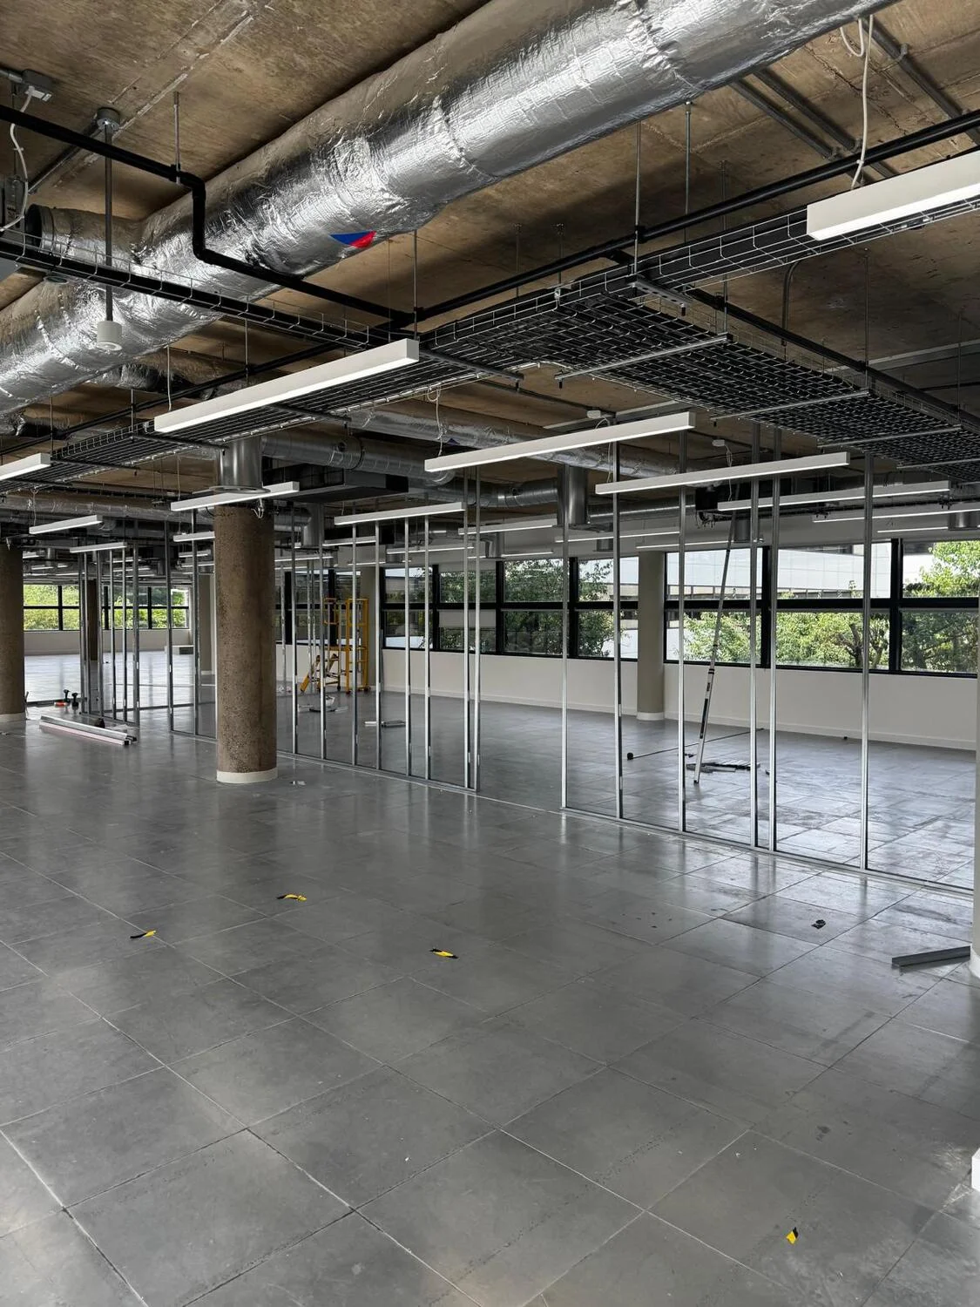
The refurbishment got underway by mapping the spatial grid onto the floor slab and constructing the cold-formed steel stud infrastructure. These metallic profiles charted the geometry for individual offices, operational hubs, and recessed ceiling bulkheads, with the initial layer of gypsum panels mounted to anchor the primary partitioning.
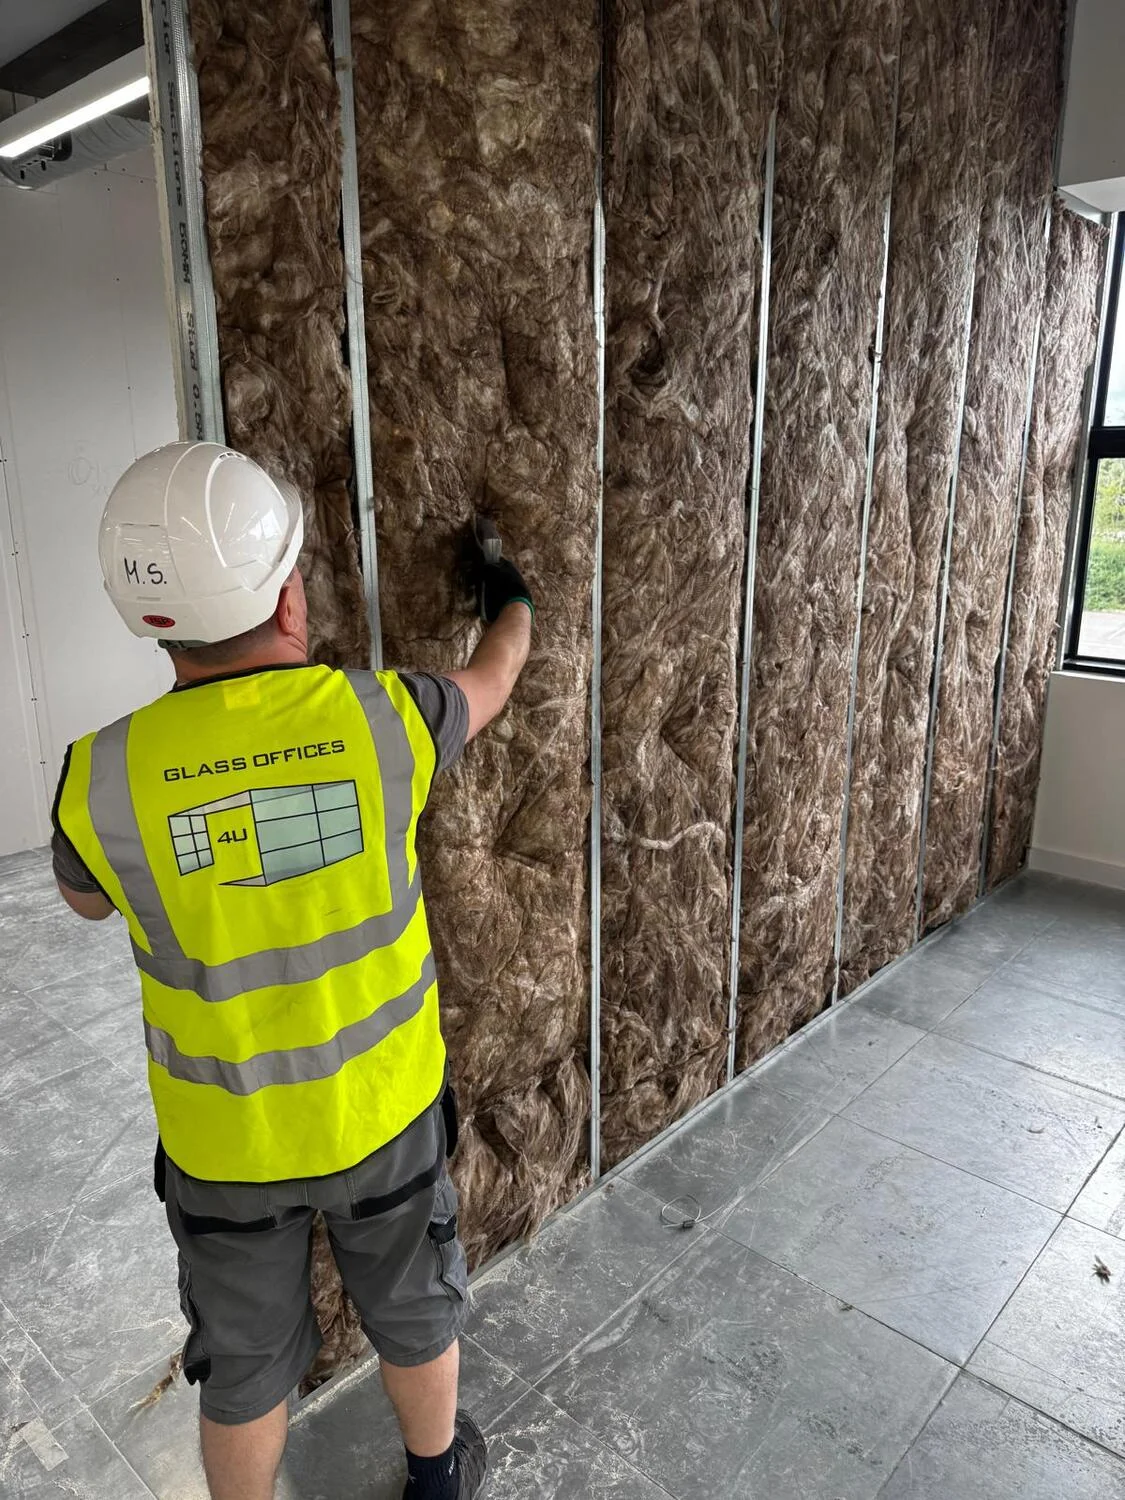
Stage 2: Acoustic Batting and Drywall Encasement
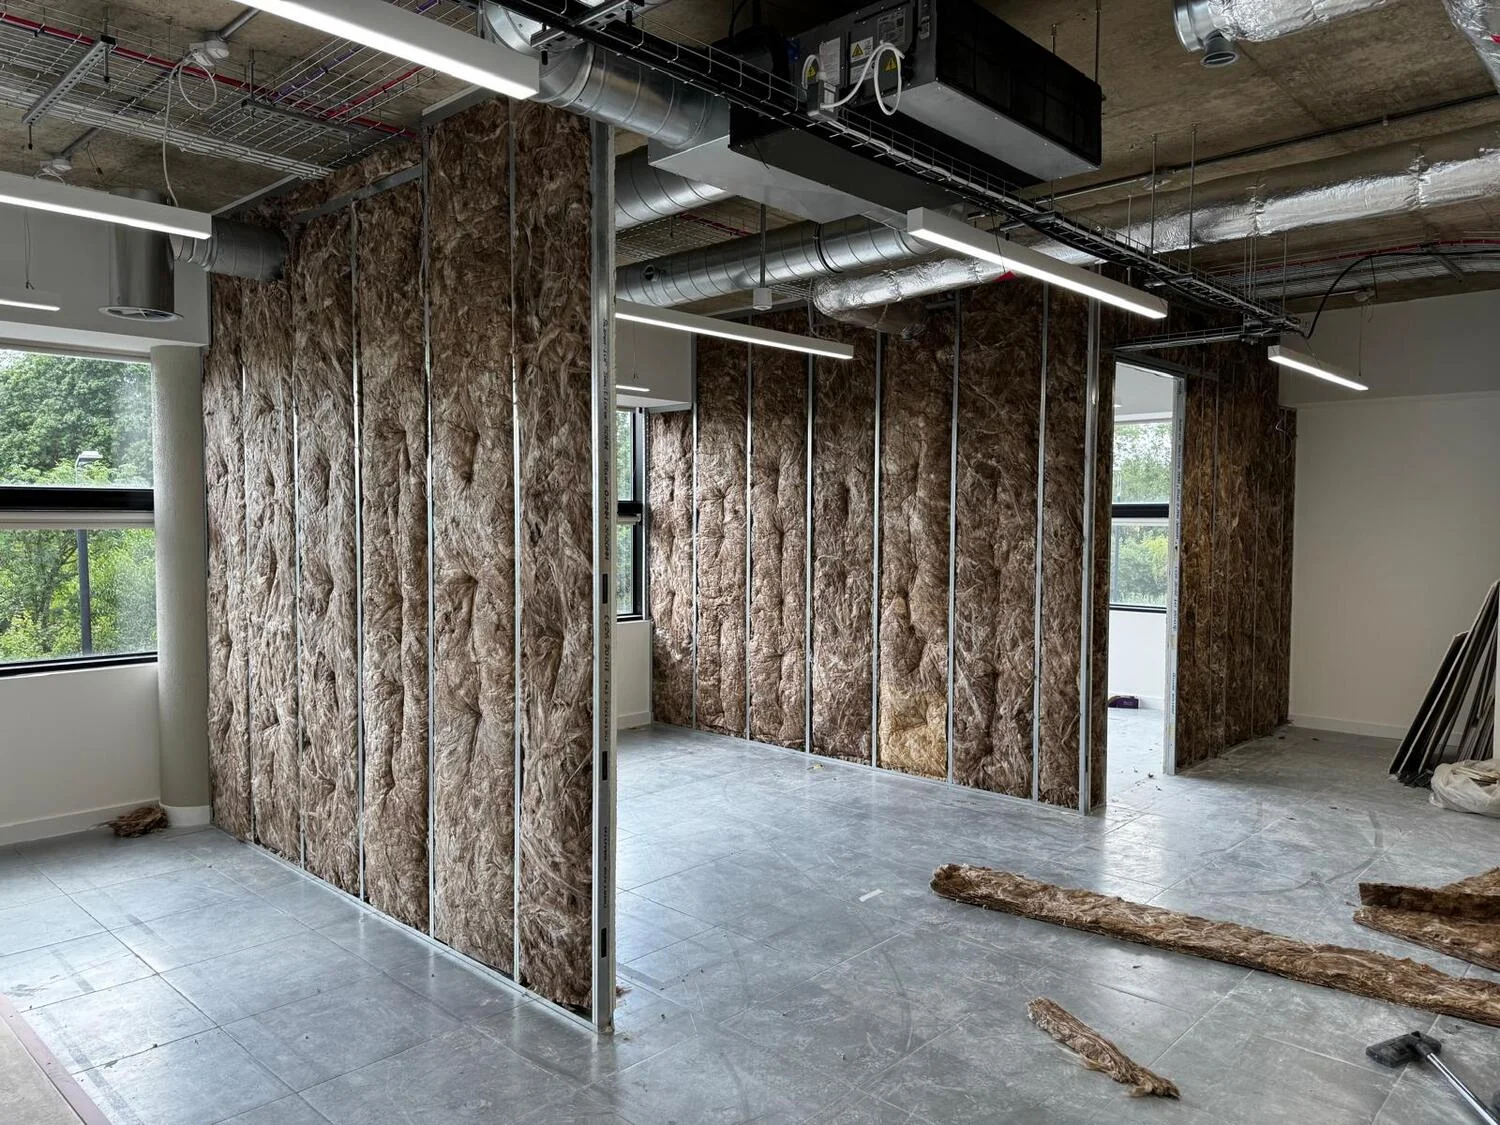
After anchoring the studs, dense sound-attenuation slabs were layered within the framework voids to ensure strict acoustic isolation between adjacent rooms. The boarding crew then sealed the partitions, boxing out the drop bulkheads, structural door openings, and all perimeter architectural contours.
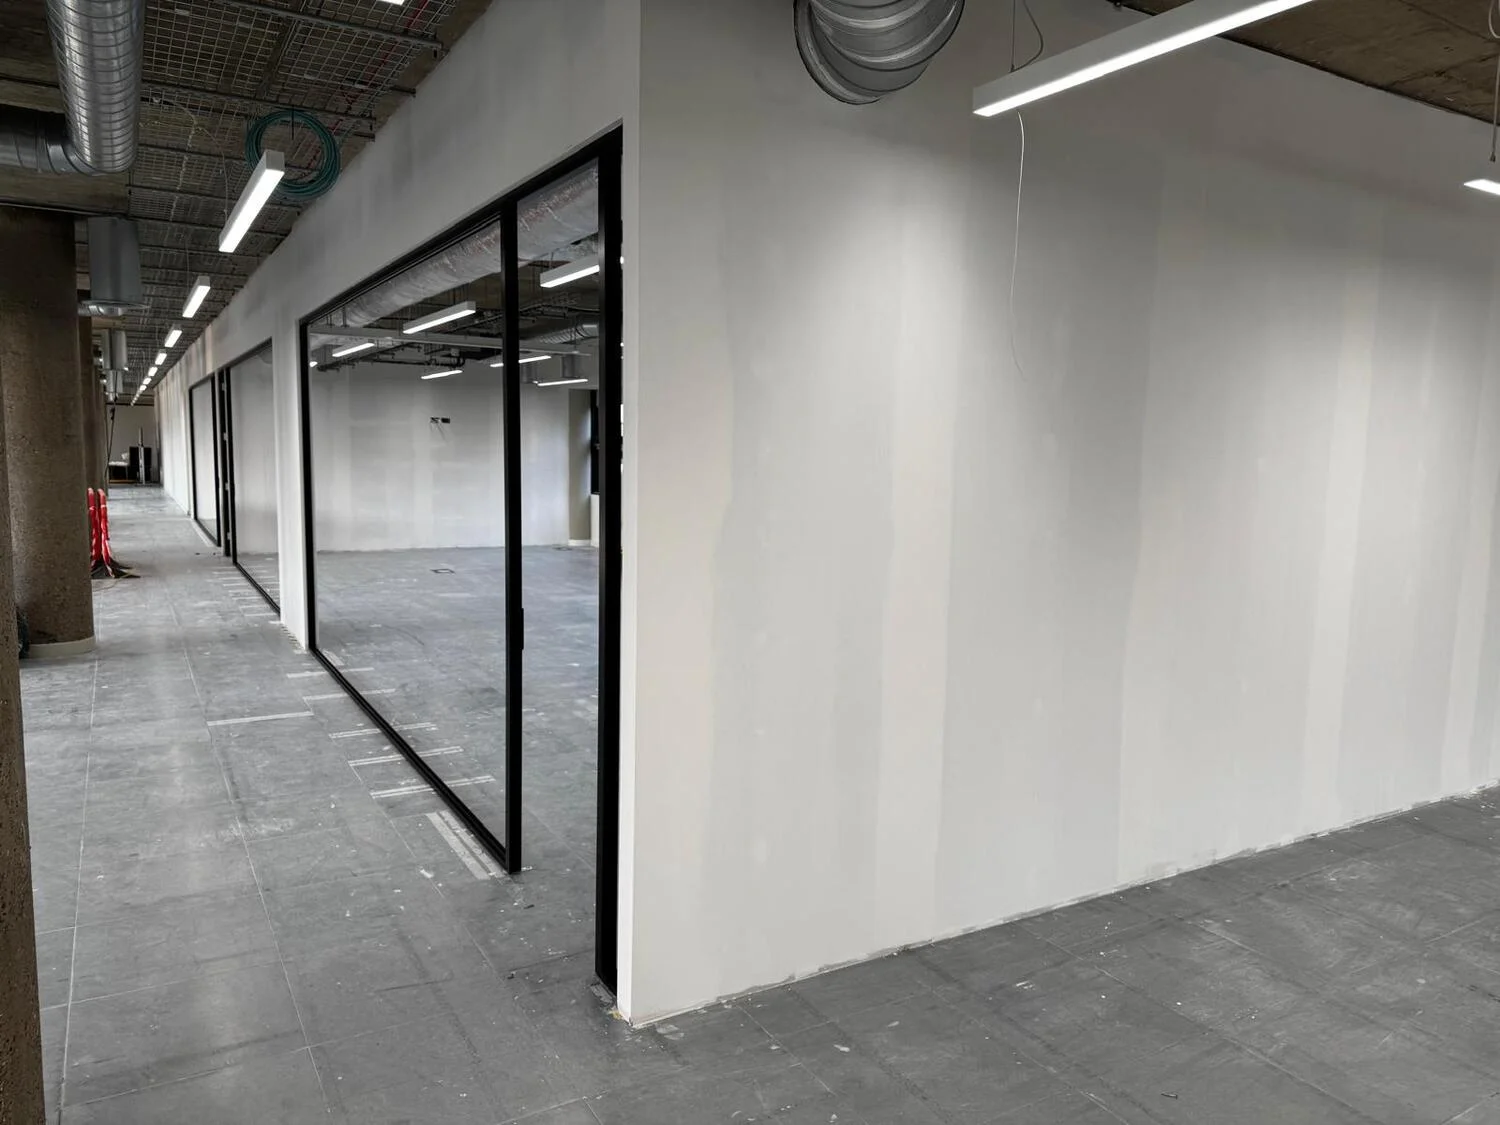
Stage 3: Joint Compound Application, Coatings, and Glazing Retainers
Gypsum board junctions and bulkhead edges were taped, filled, and sanded down to provide seamless, paint-ready planes. The decor team subsequently coated the surfaces in the designated architectural paints, while fitters anchored the perimeter track channels intended for the upcoming glass screens.
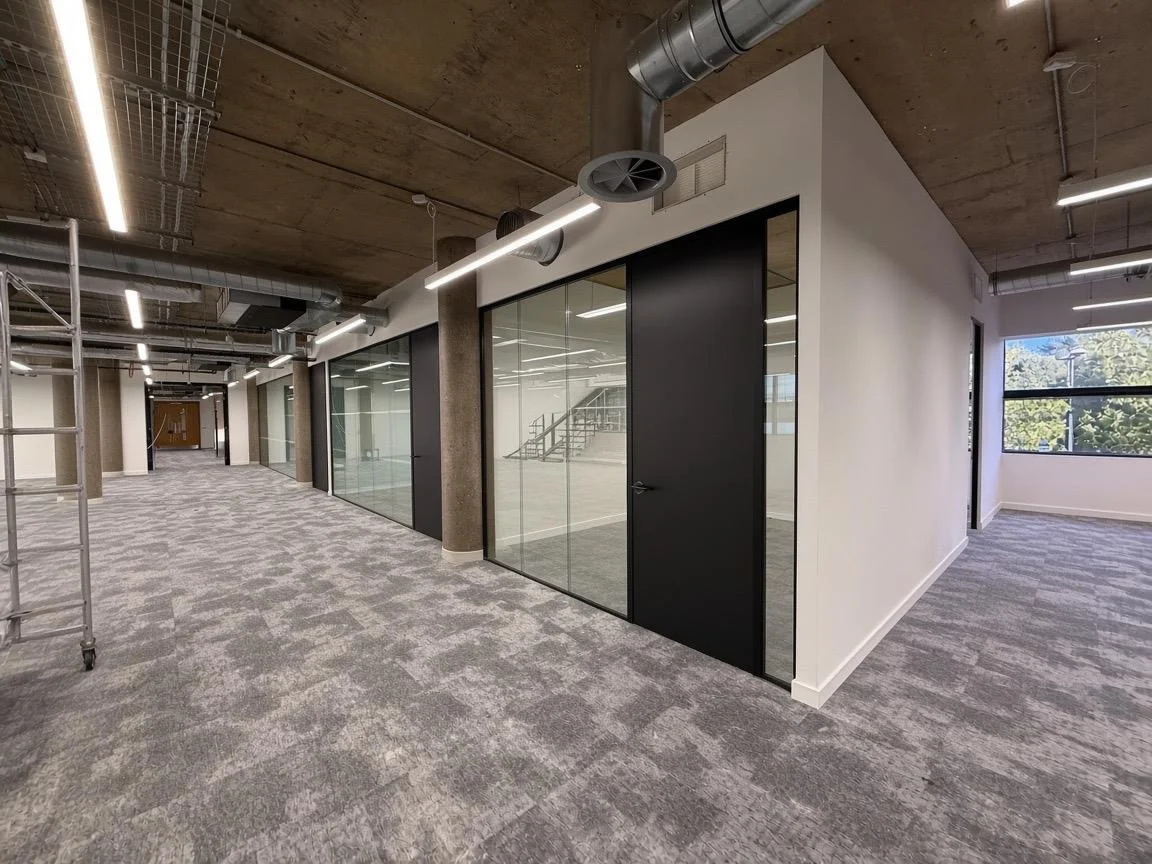
Stage 4: Glazed Modules, Doorset Hanging, and Architectural Hardware
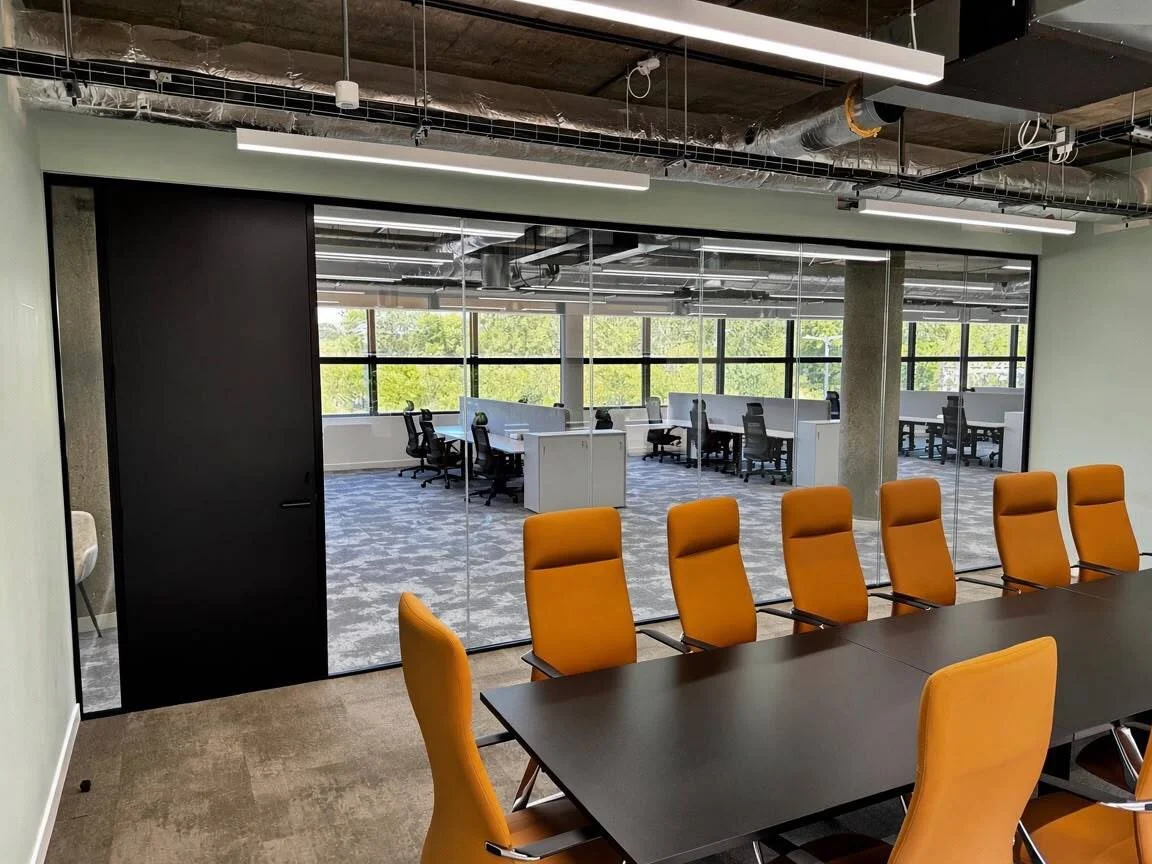
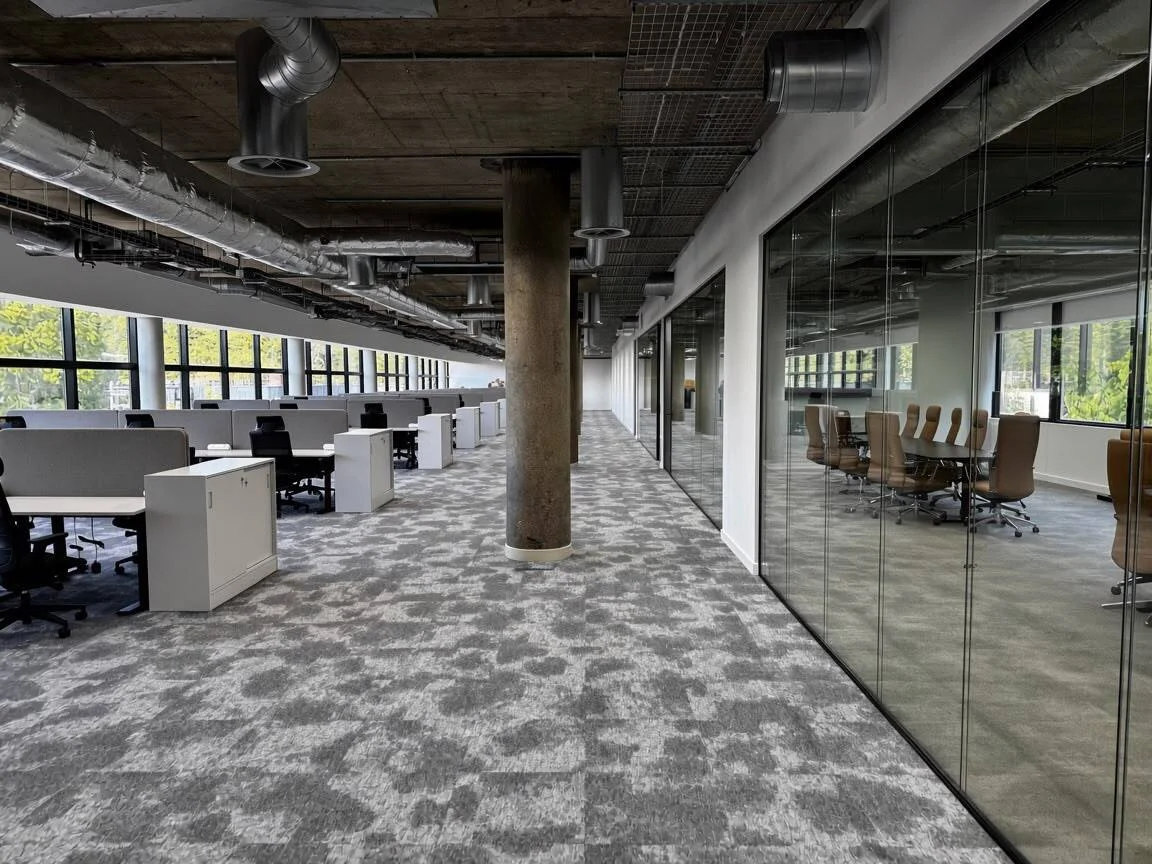
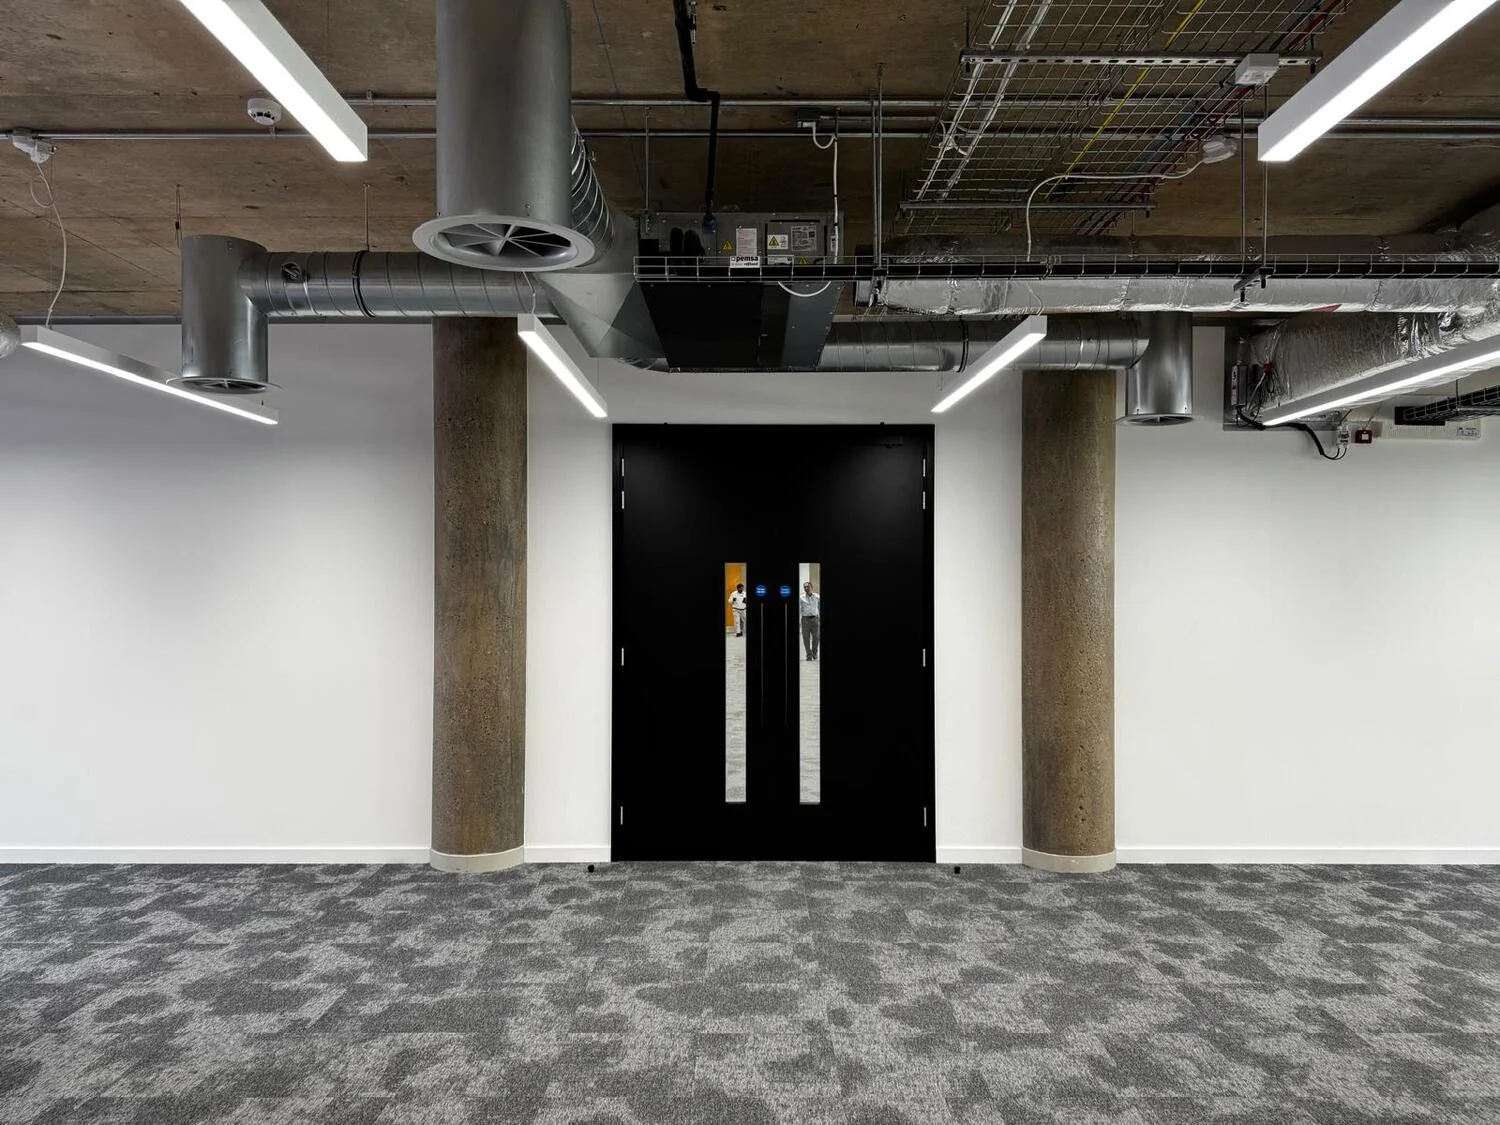
The concluding phase united the interior with the placement of demountable glass panes, timber pass doors, and fire-resistant doorsets. All architectural ironmongery, including latches, handles, and door closers, was fitted and fine-calibrated during thorough quality inspections to ensure strict compliance with project benchmarks.